
2553 Cedar Glen Dr.
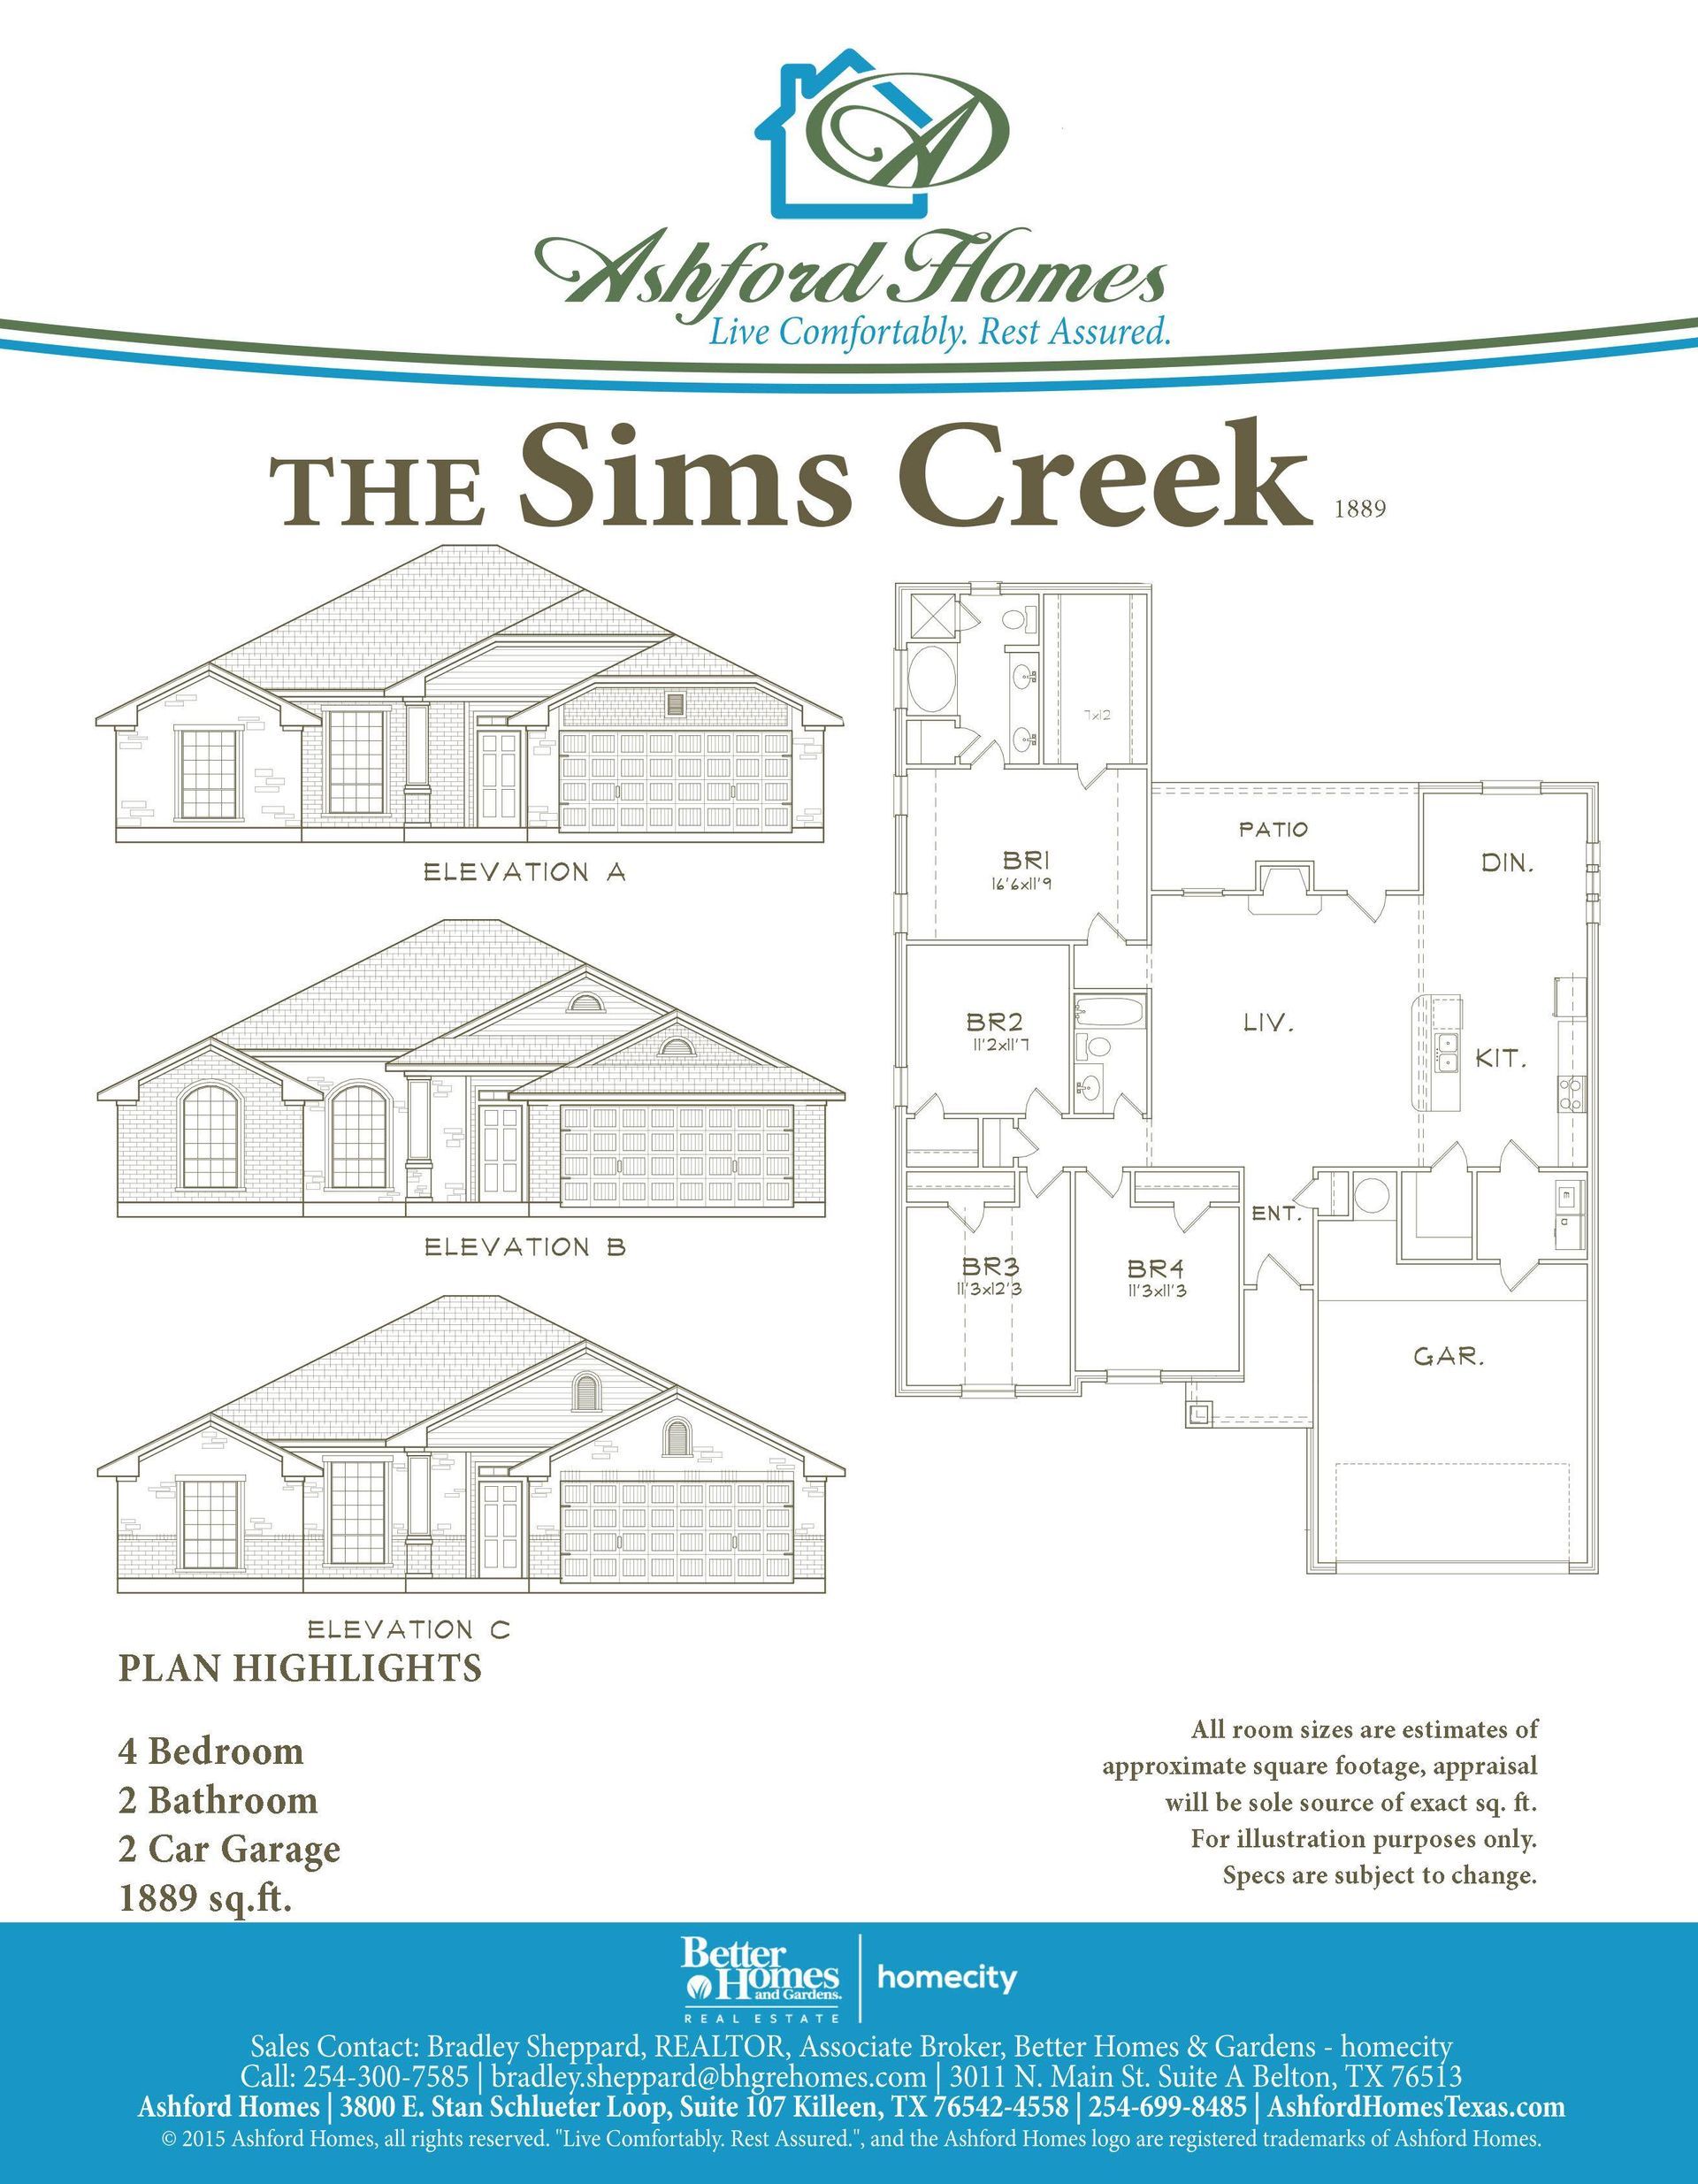
The Sims Creek (1908 sqft)
2553 Cedar Glen Dr.
Belton, TX 76513
Starting At 318,900
4 Beds
2 Baths
1908 Sq. Ft.
2 Car Garage
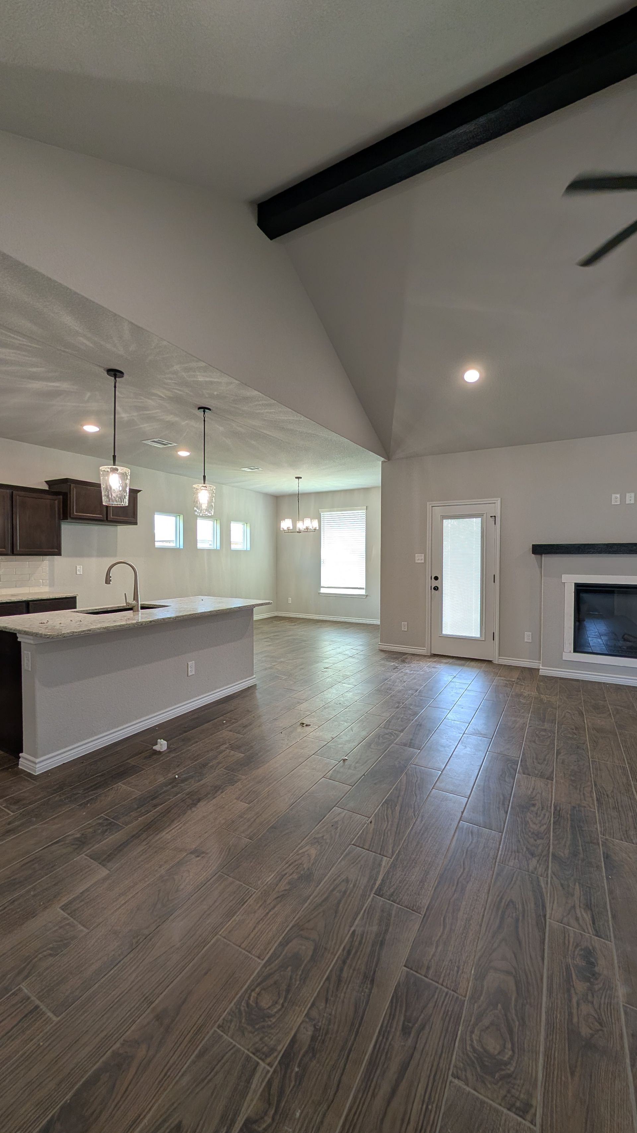
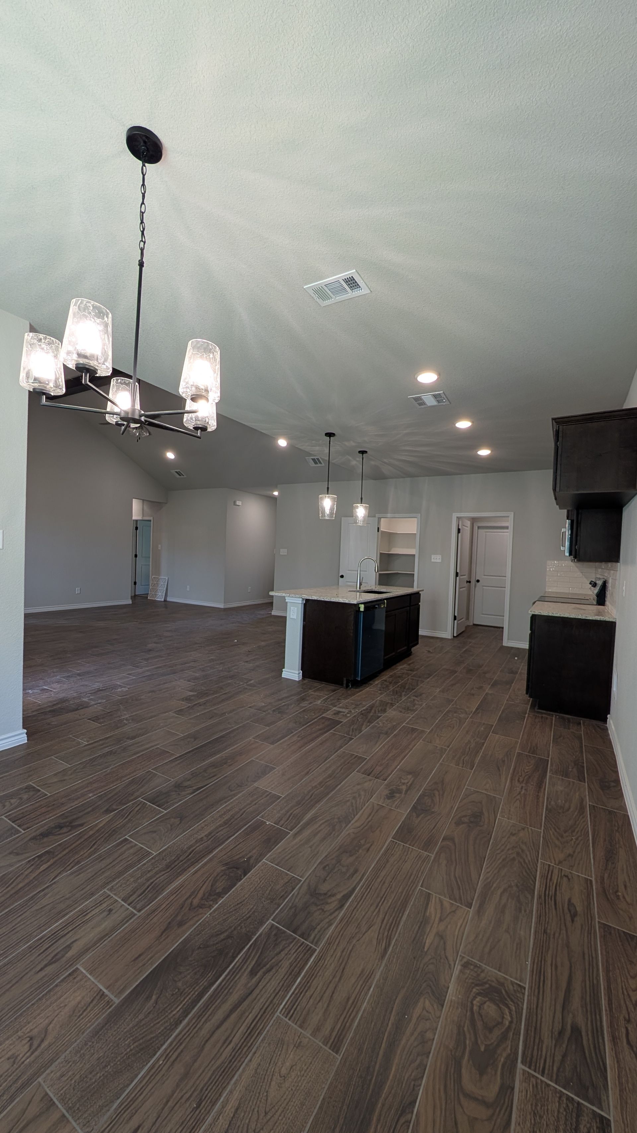
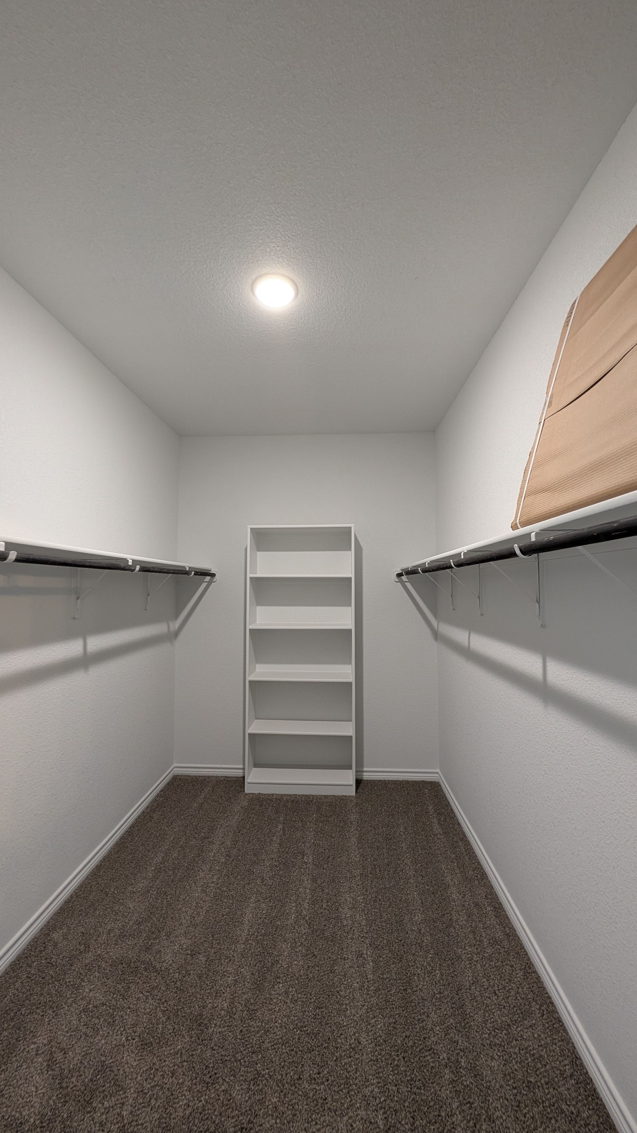
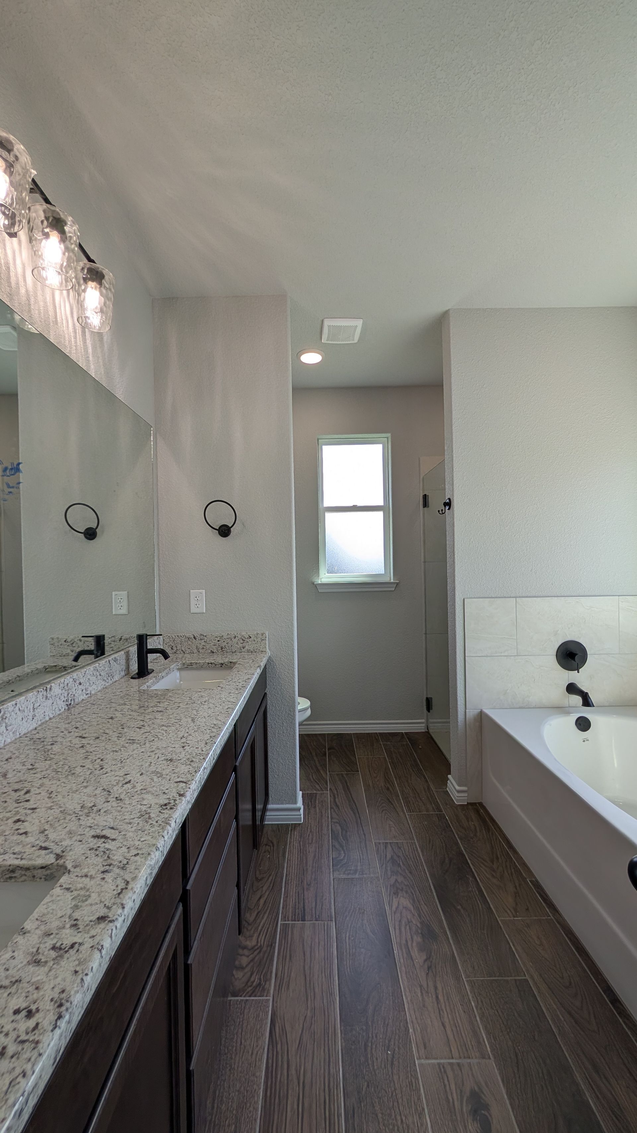
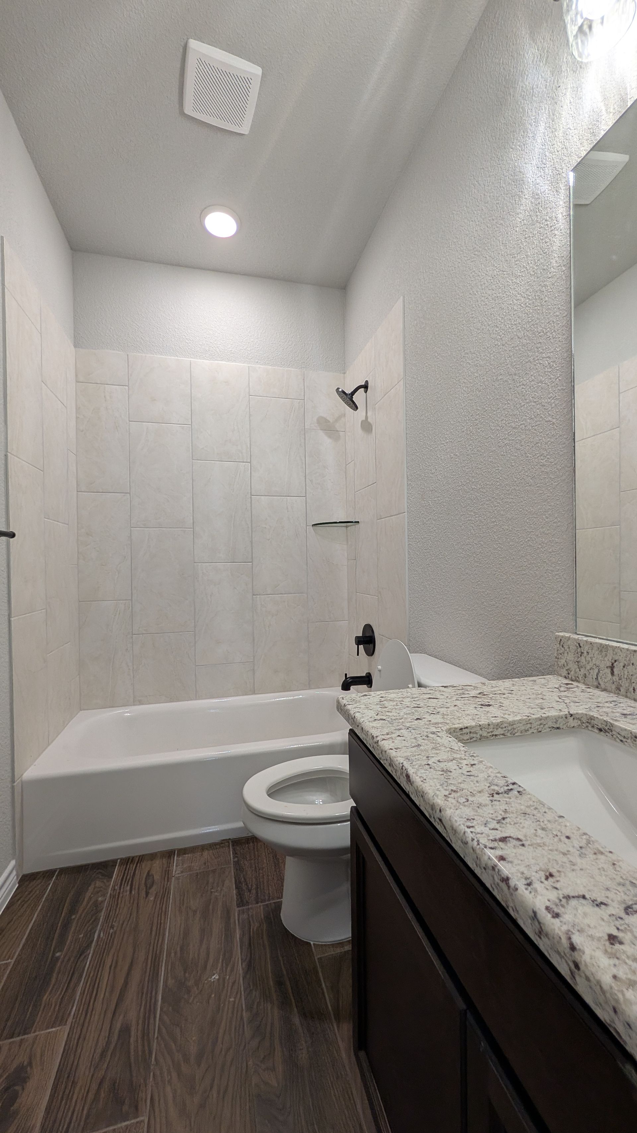
The Sims Creek is a 1-story home with 4 bedrooms, 2 bathrooms and a 2-car garage. Features include covered patio, dining room, fireplaces, living room and walk-in closets.
Home Amenities & Features
Exterior & Build
- Four Sided Brick
- 30 Yr. Fiberglass Shingles
- Onsite Framing
- Full Yard Sod & Privacy Fence
- Sprinkler System
- Stained Front Door w/ Glass
- Double Paned Insulated Low-E Windows
- 2-Car Garage & Covered Patio
Kitchen & Bath
- Granite Countertops w/ Tile Backsplash
- Deep Kitchen Sink
- Custom Finished Cabinets
- Stainless Steel Appliance Package
- Smooth Top Oven & Vented Microwave
- Built-In Dishwasher & Ice Maker Conn.
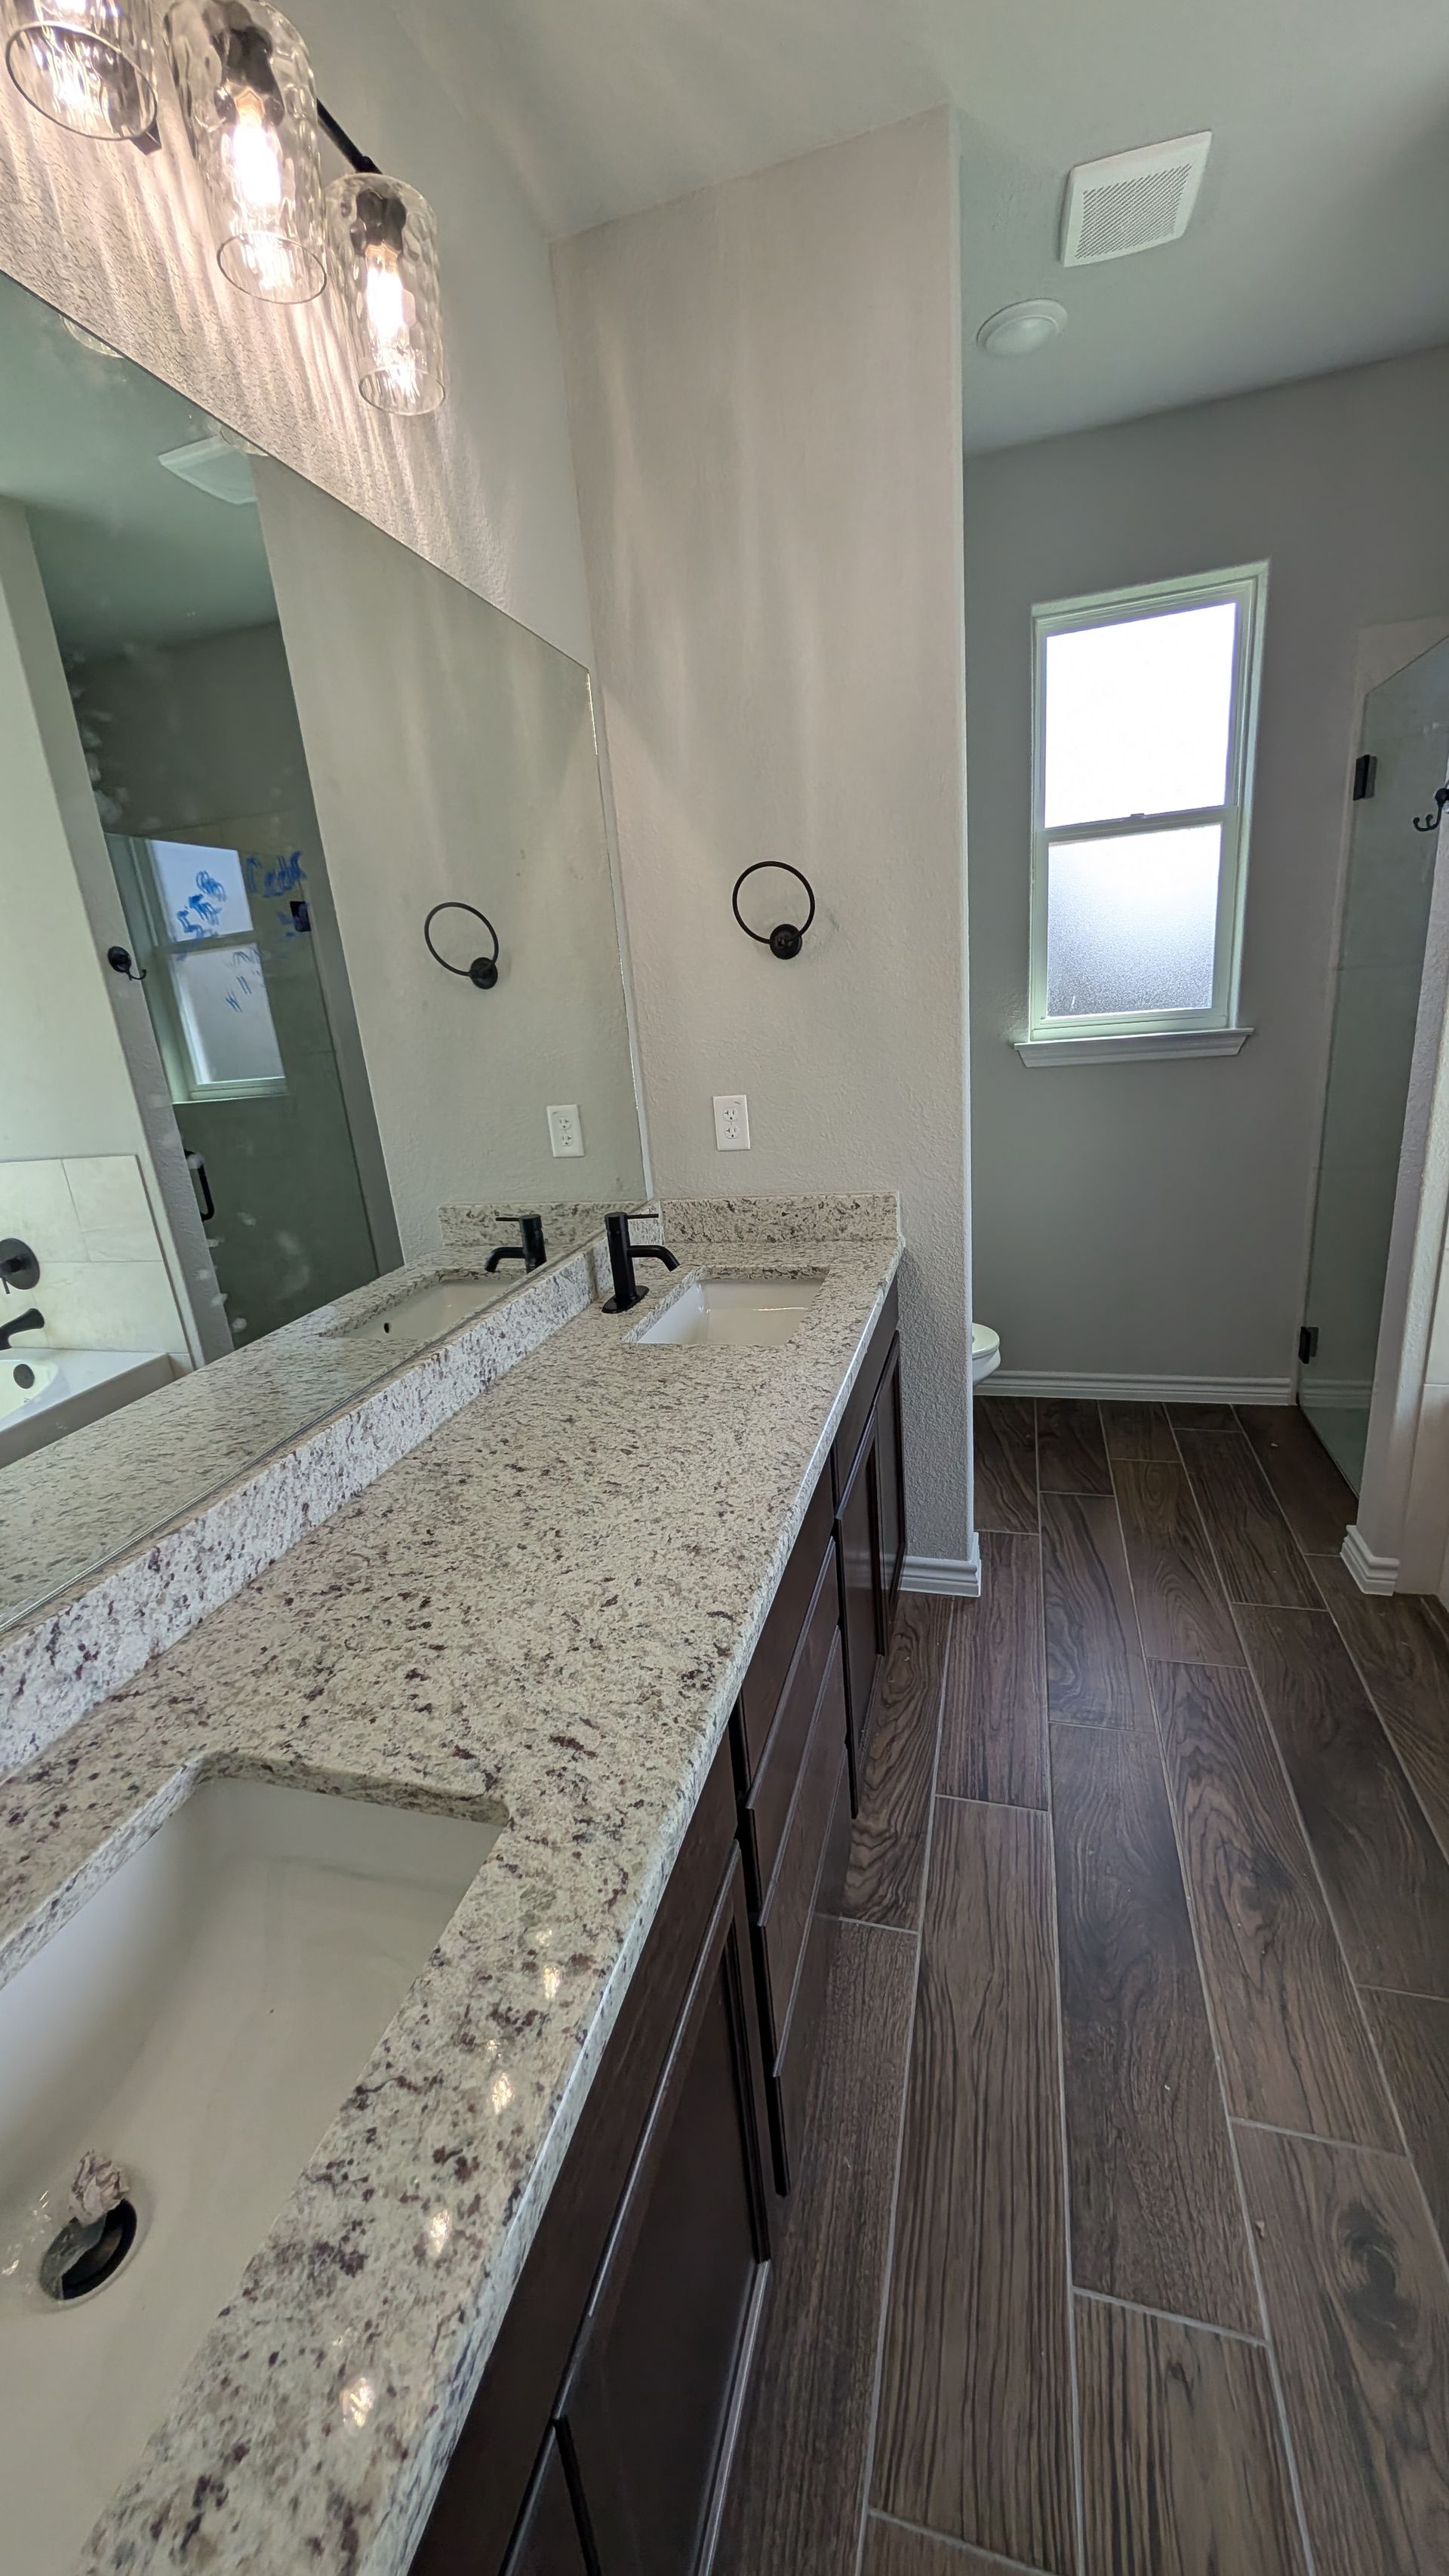
- Granite Vanities & Full Vanity Mirrors
Interior & Efficiency
- Premium Tile & Upgraded Flooring
- Warm Two-Tone Interior Paint
- Rounded Corners
- Ceiling Fans in Living & All Bedrooms
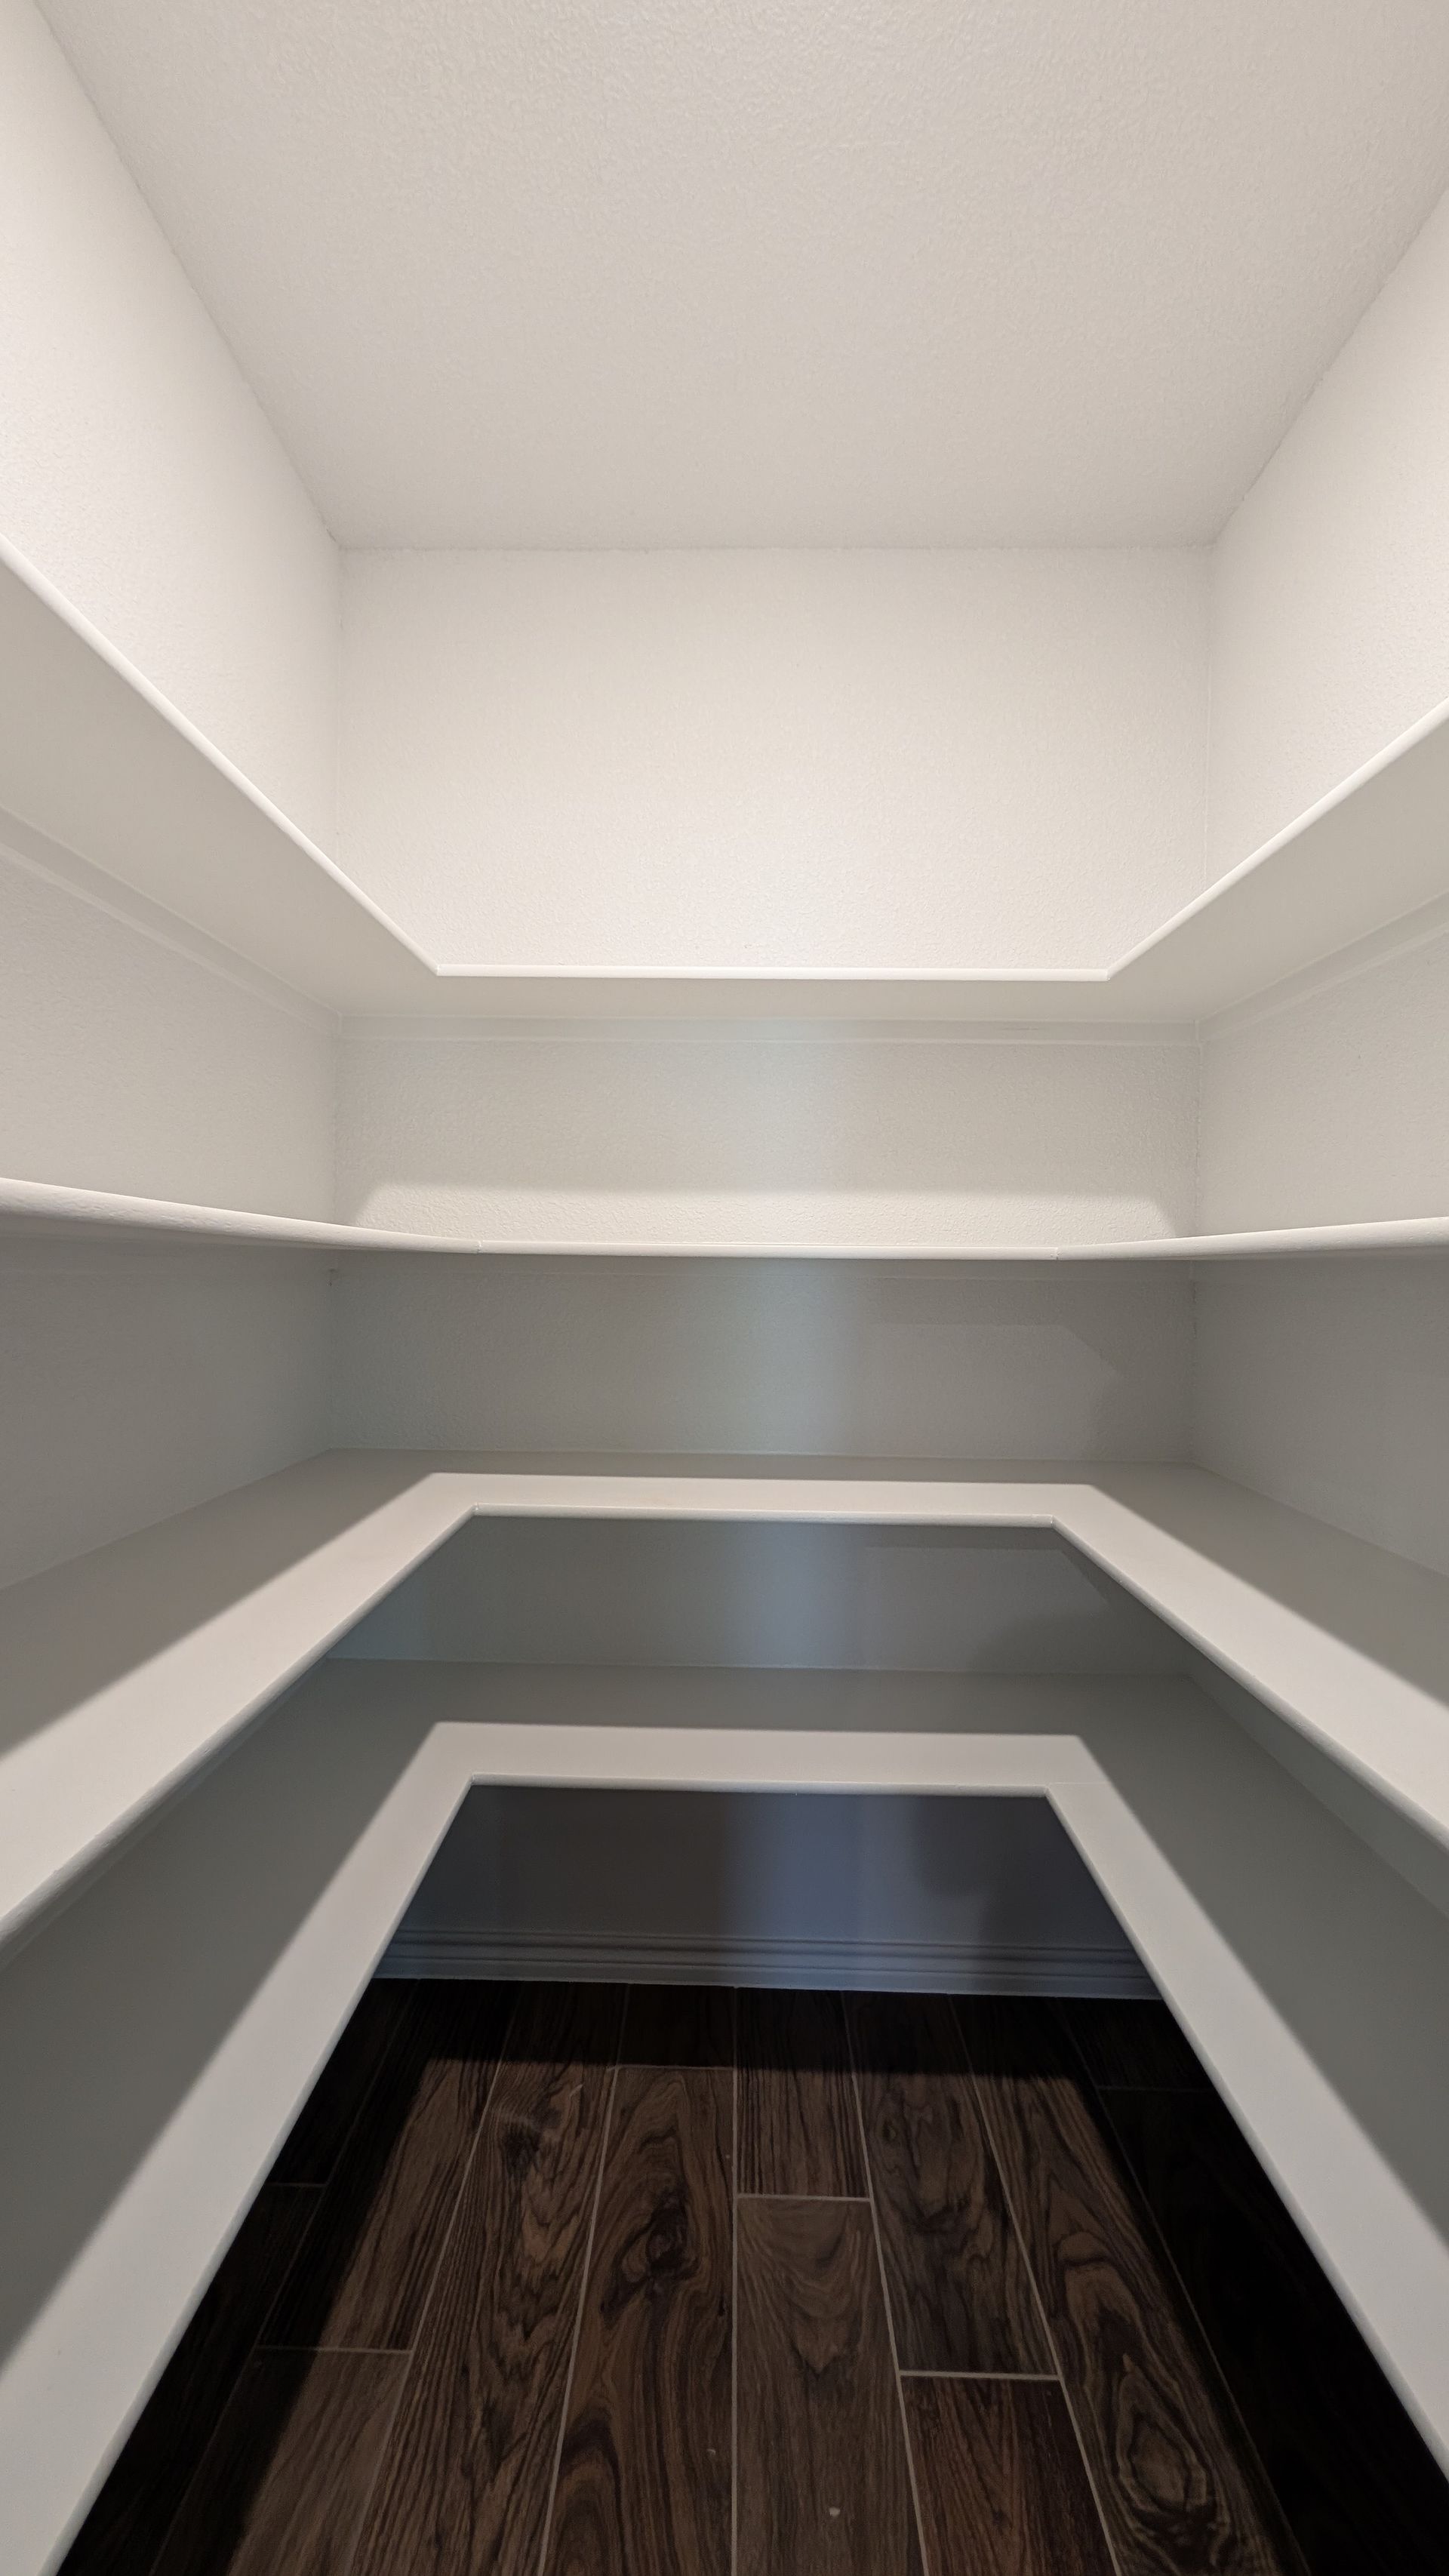
- Huge Walk-In Closets
- R-38 Blown Attic Insulation
- R-13 Exterior Wall Insulation
- Central Air and Heat Pump
Gallery





Directions from the Builder
From I-35 exit 121 head east and turn south on FM 436.
Get Directions
Get in Touch
Visit Our Community Sales Office
2598 Settlers Oak (Sales Office Model)
254-300-7585